


RESIDENTIAL ARCHITECTS · CANBERRA
Canberra’s high-performance home specialists.
Energy-efficient renovations, extensions and new homes combining thoughtful architecture, passive-solar design and energy modelling from day one.
Canberra
Climate specialists
NatHERS
Modelled from concept
Award-winning
Residential work
ACT + NSW
Registered architects
BEGIN WITH YOUR PROJECT
What are you planning?
Whether you’re renovating, extending or building new, we tailor the design process to suit your site, priorities, budget and performance goals.
01
Renovate or extend
Make your existing home warmer, lighter and easier to live in while retaining what already works.
02
Build a new home
A site-specific, all-electric home balancing performance, character and construction budget.
03
Improve performance
Prioritise windows, insulation, airtightness and services using building science, not guesswork.
ARCHITECTURE + BUILDING SCIENCE
Beautiful homes that perform in Canberra’s climate.
We test orientation, glazing, shading, insulation and thermal performance while the design is still flexible, so comfort and energy use inform the architecture rather than being checked at the end.
Passive-solar orientation
NatHERS modelling
All-electric design
Material-conscious detailing
PROOF THROUGH COMPLETED WORK
Selected Canberra homes
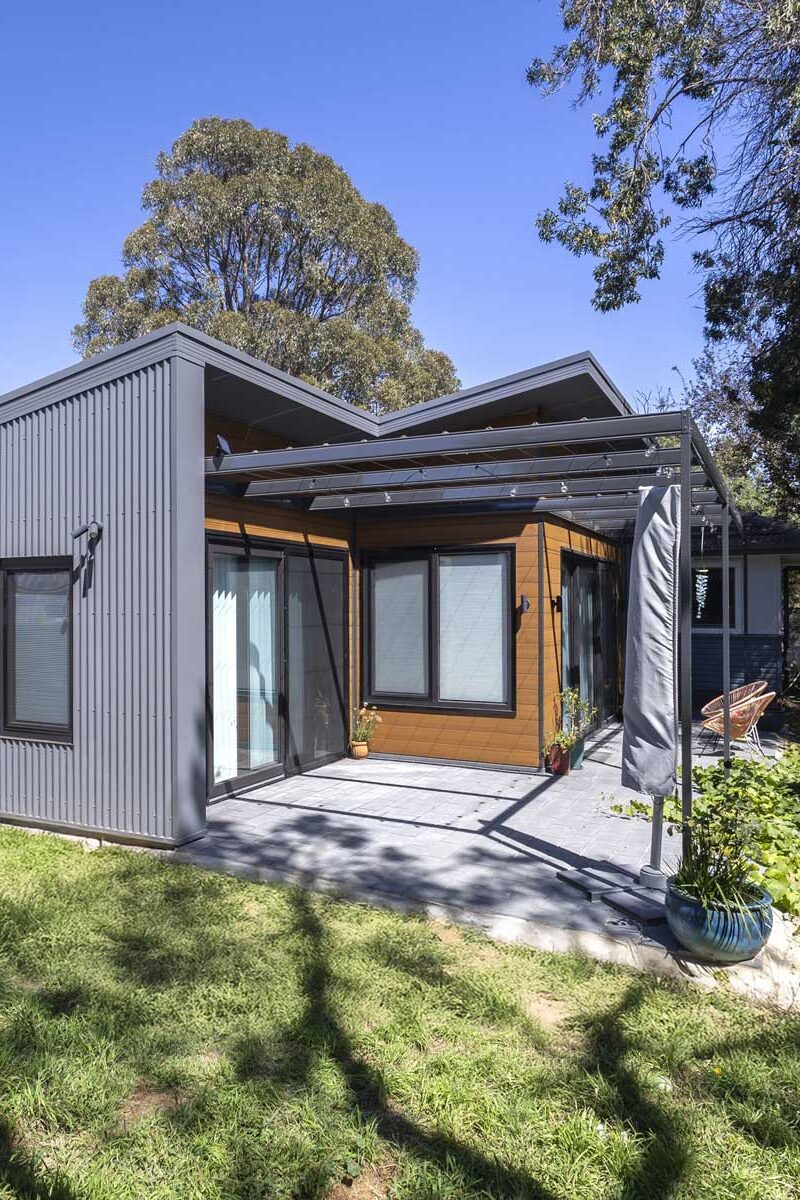
7.6-STAR EER · HERITAGE RENOVATION
Tocumwal Revival
O’Connor · retained heritage fabric, significantly improved thermal performance and a contemporary rear addition.

RENOVATION + ADDITION
Canopy House
A comfortable family home shaped around light, landscape and year-round performance.
“They turned our basic concept into an MBA award-winning design. We absolutely love everything about our home.”
Brooke Ingham
Griffith project
LESS UNCERTAINTY
A clear architectural process
We guide you from the first feasibility conversation through design, approvals, documentation and construction support.
01
Initial Meeting
02
Brief + Concept
03
Design Development
04
Approvals
05
Construction Documentation
06
Interior Design
07
Tender + Build Support
START A CONVERSATION
Tell us what you’re planning.
A few practical details help us understand how we can help you best and prepare for a useful first conversation.
We aim to reply within two business days.