
Our service is designed to make the process of building a home easier for you.
We know this takes a community of trusted architects, builders, tradies, and regulators. We’re here for the whole journey. From the time we design your home till the moment you move in.
We connect with a community of people to give you the confidence and inspiration to change your world for the better. Whether you’re looking for a neighbourhood to live, renovate, or build a new house, our team supercharges your adventure and guides you through the process.
WHAT TO EXPECT
Our process
Straightforward stages, tailored to your project. Timing varies with scope, approvals and consultant coordination.
1
Initial meeting
We discuss your site, priorities, likely construction budget and timing, then explain the most useful next step.
2
Brief + concept design
We confirm the brief, analyse the site and develop the initial planning, form and passive-solar response.
3
Design development
We resolve layouts, windows, materials, shading and energy performance while the design is still flexible.
4
Approvals
We prepare and coordinate the information needed for ACTPLA, certifiers and relevant authorities.
5
Construction documentation
We produce the documents builders need to price accurately and construct the design with fewer assumptions.
6
Interior design
We coordinate key interior selections so they support the architecture, performance goals and budget.
7
Tender + build support
We help compare tenders and remain available during the build to clarify intent and support critical decisions.
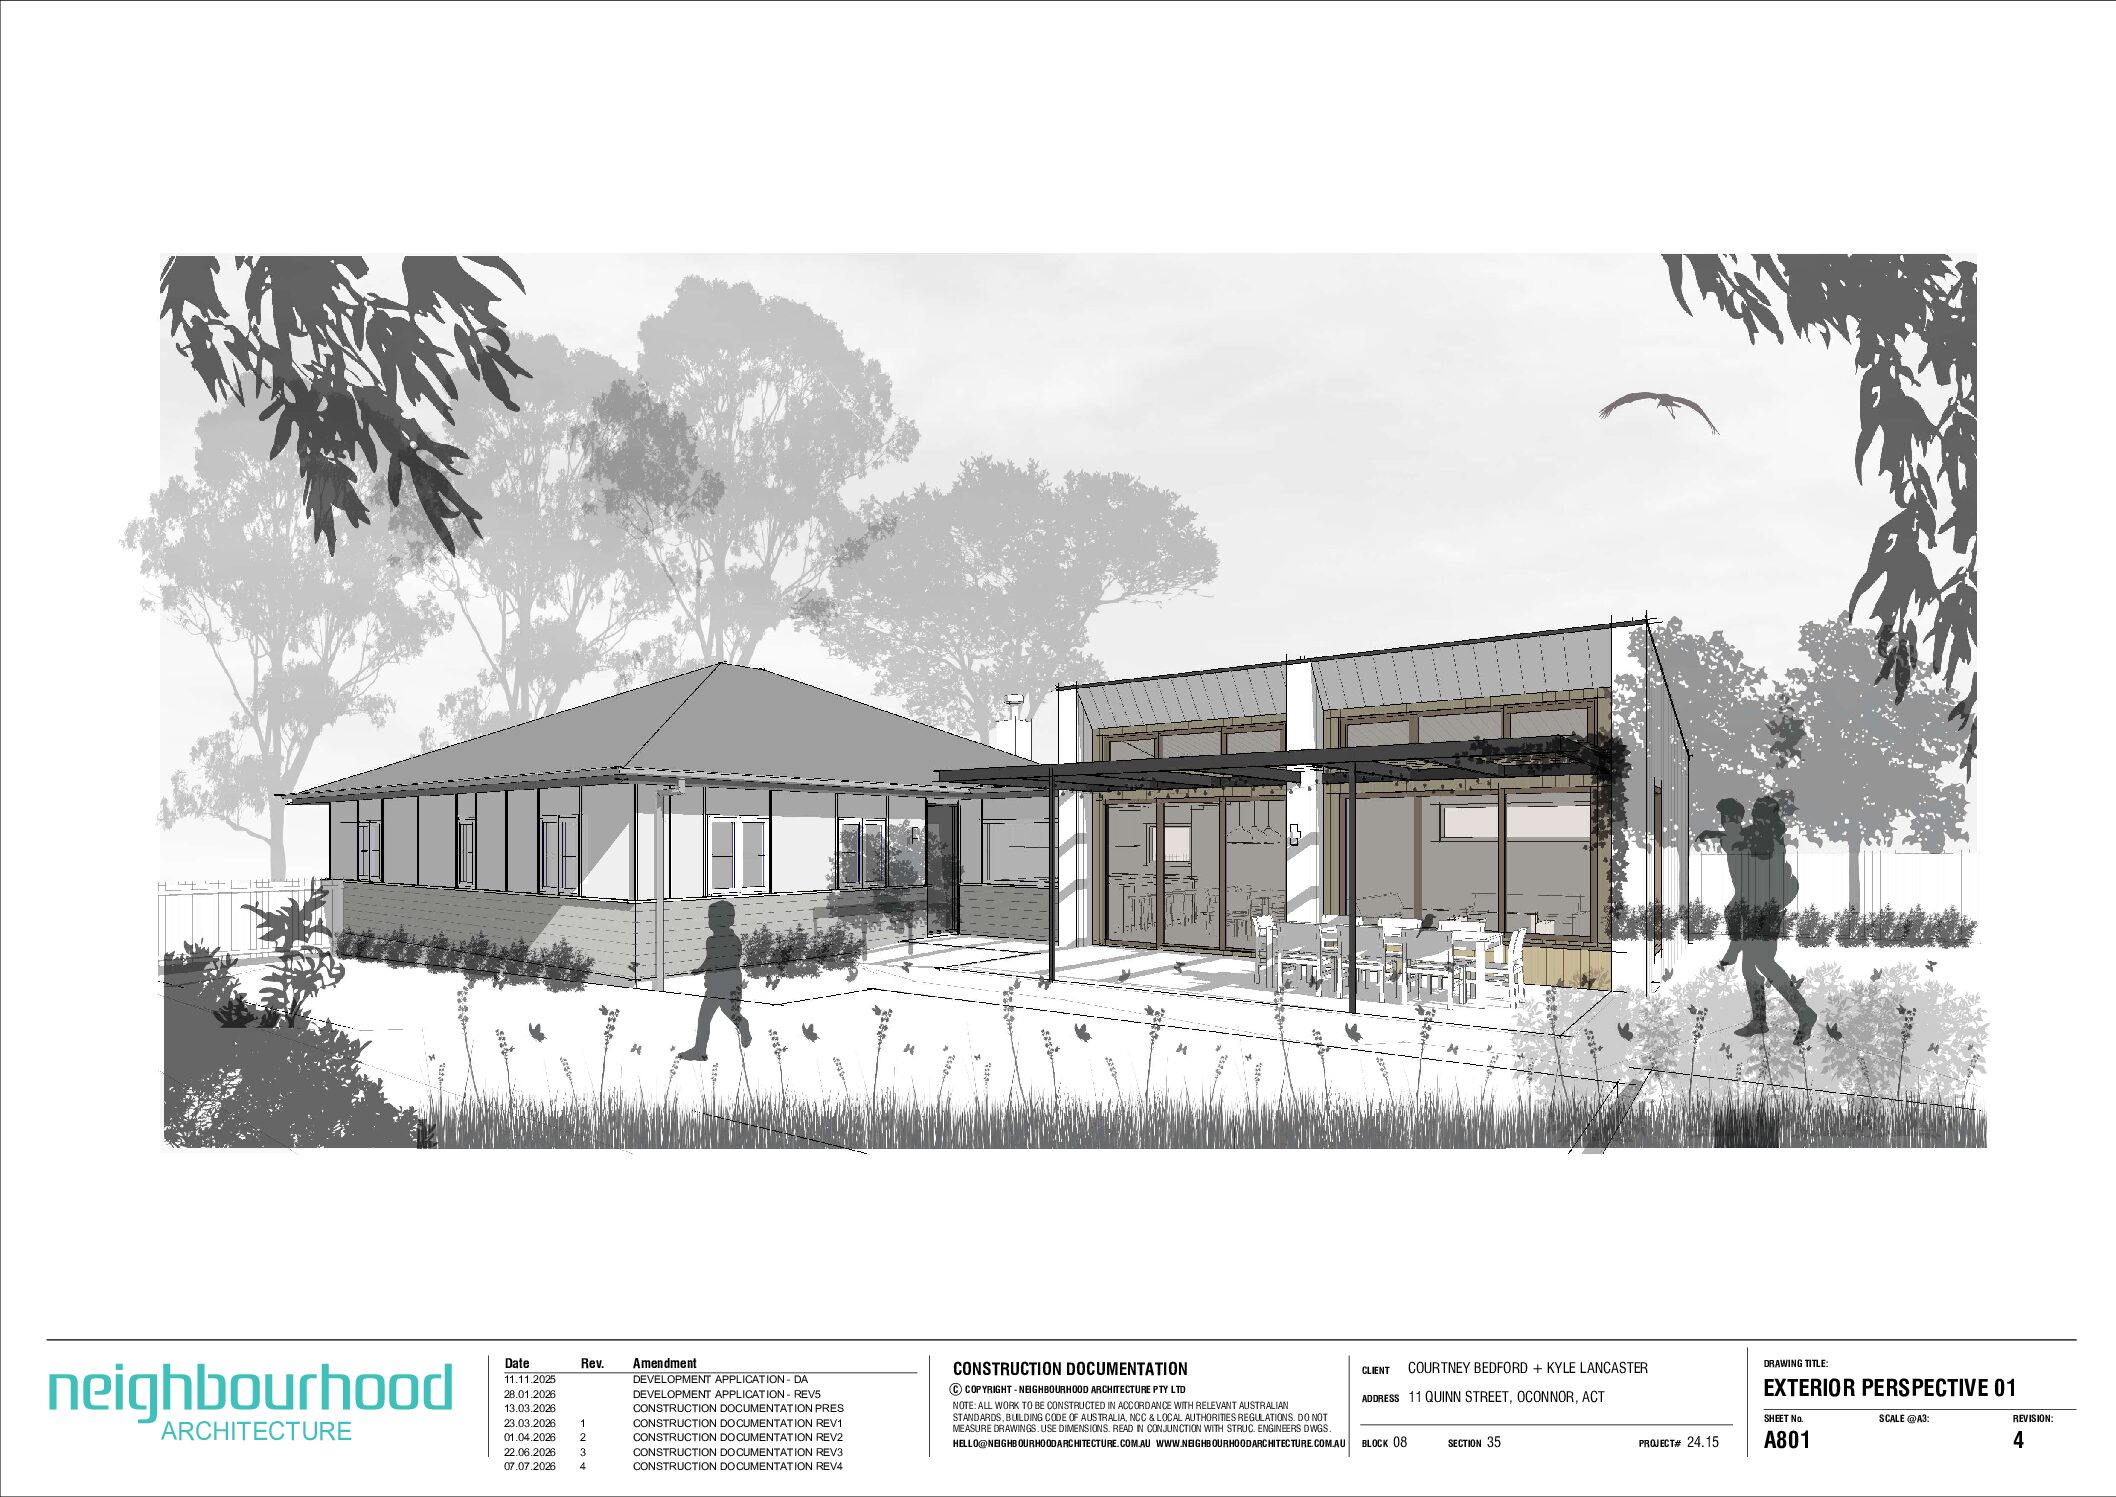
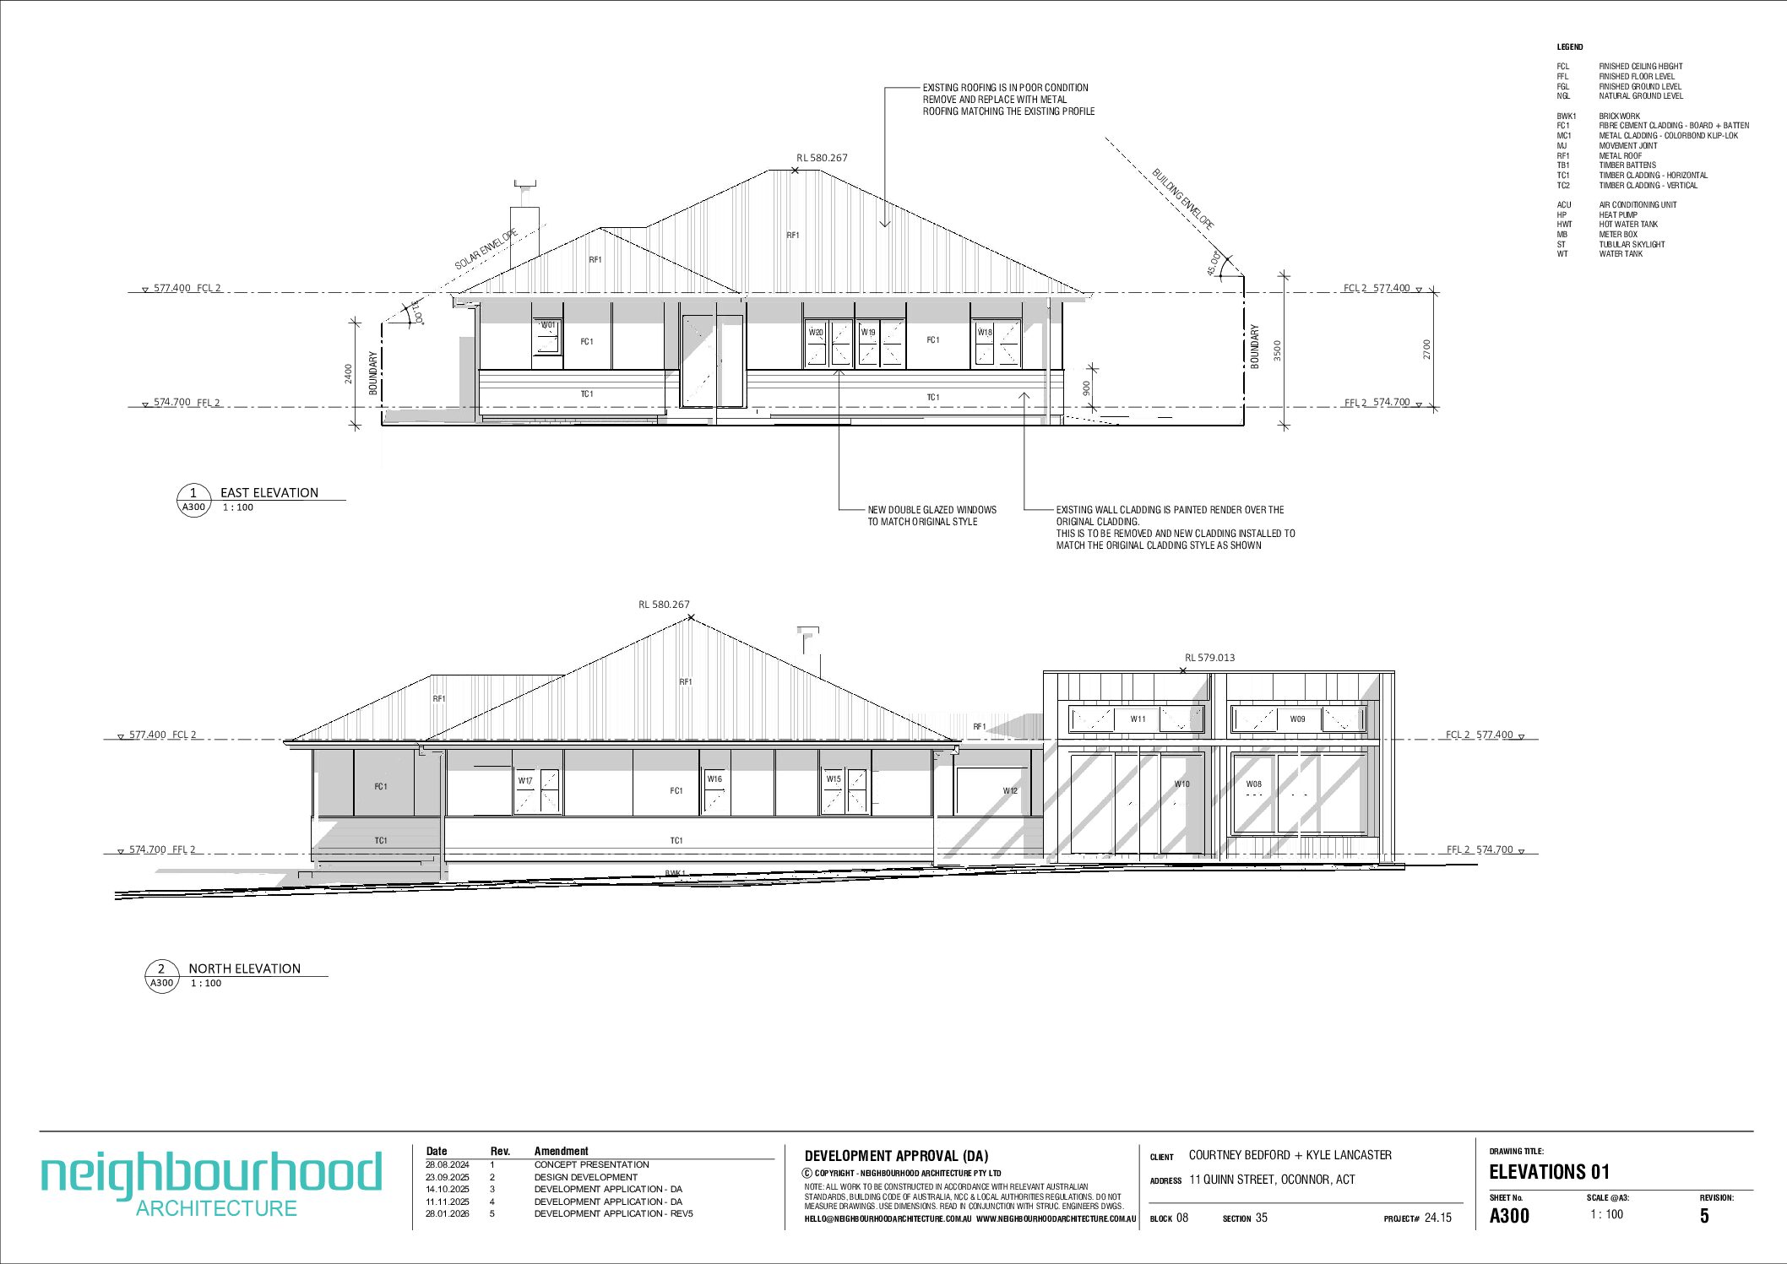
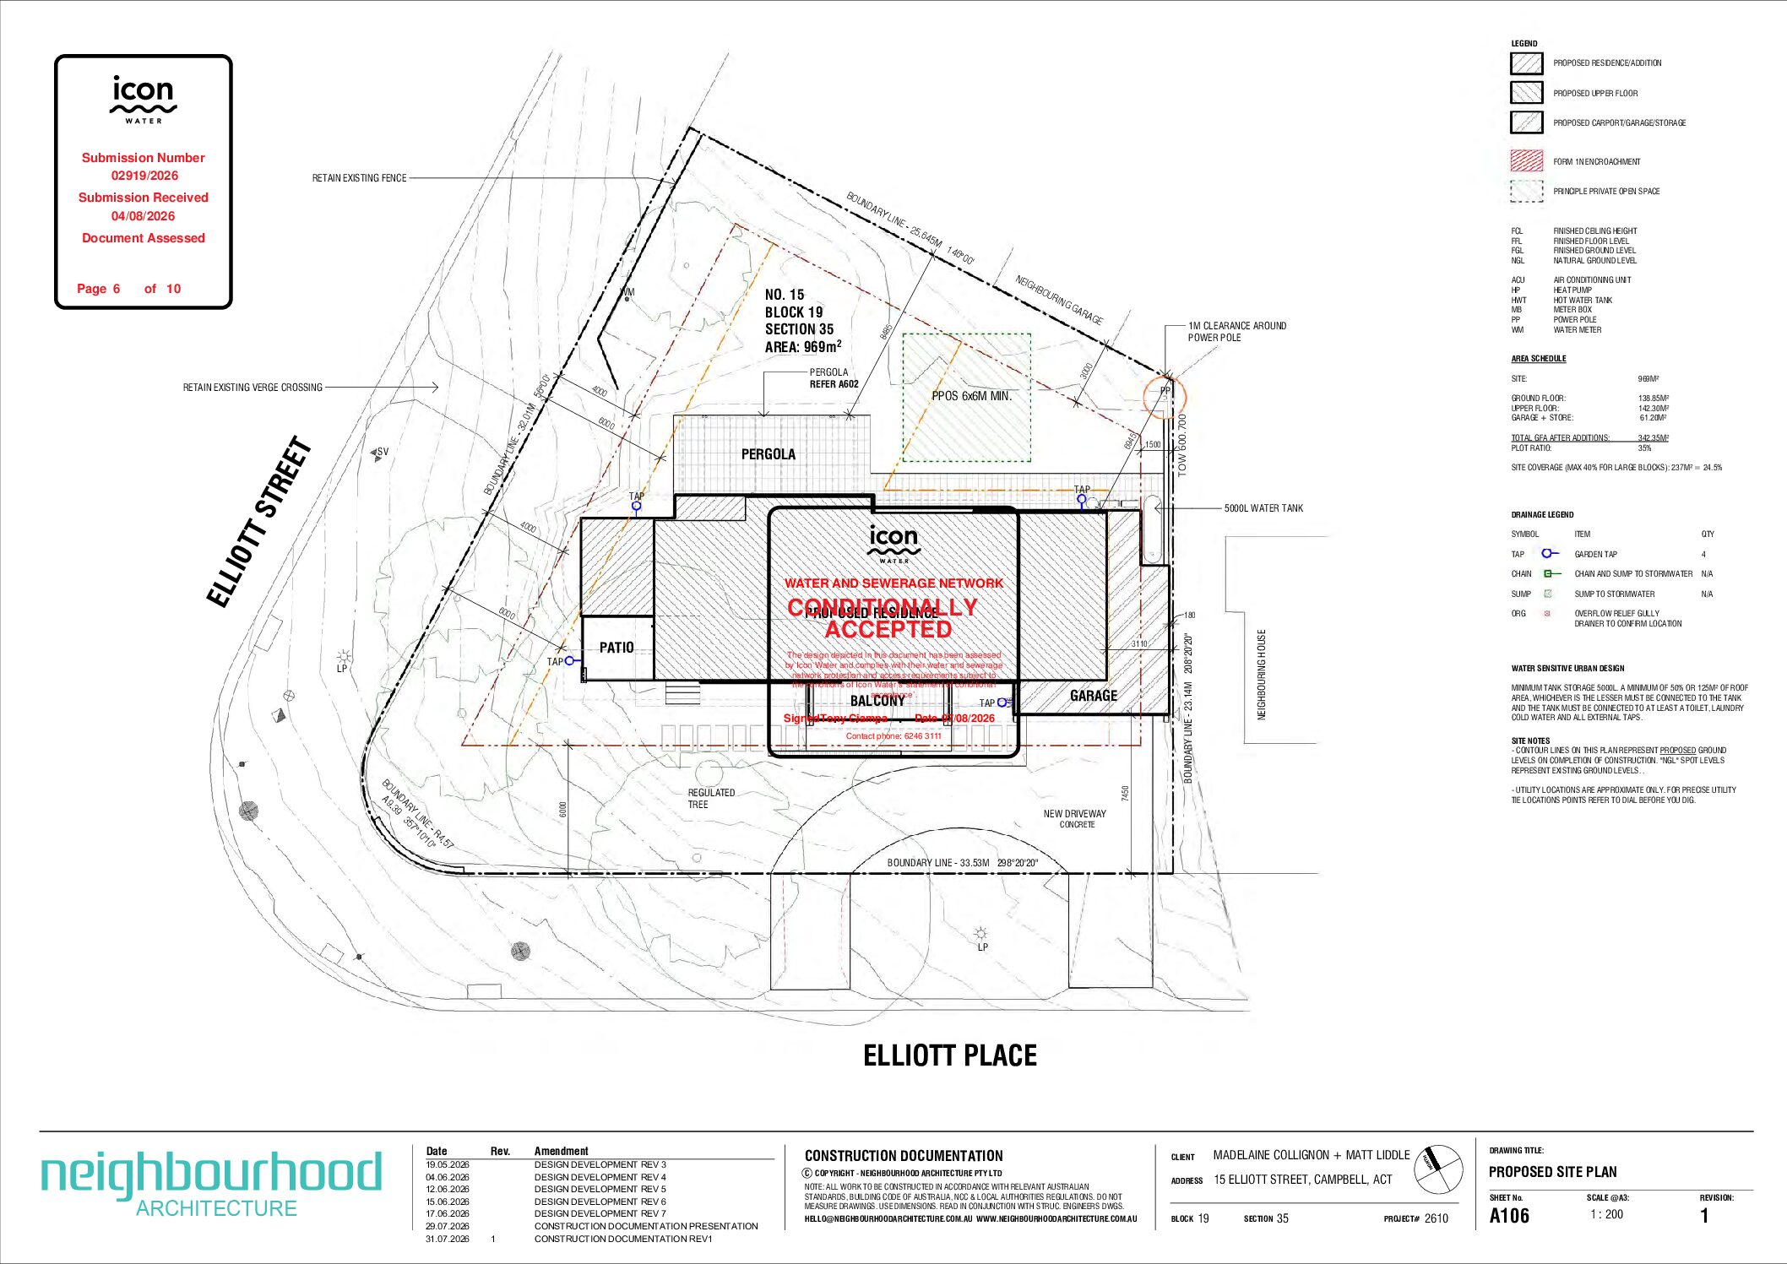
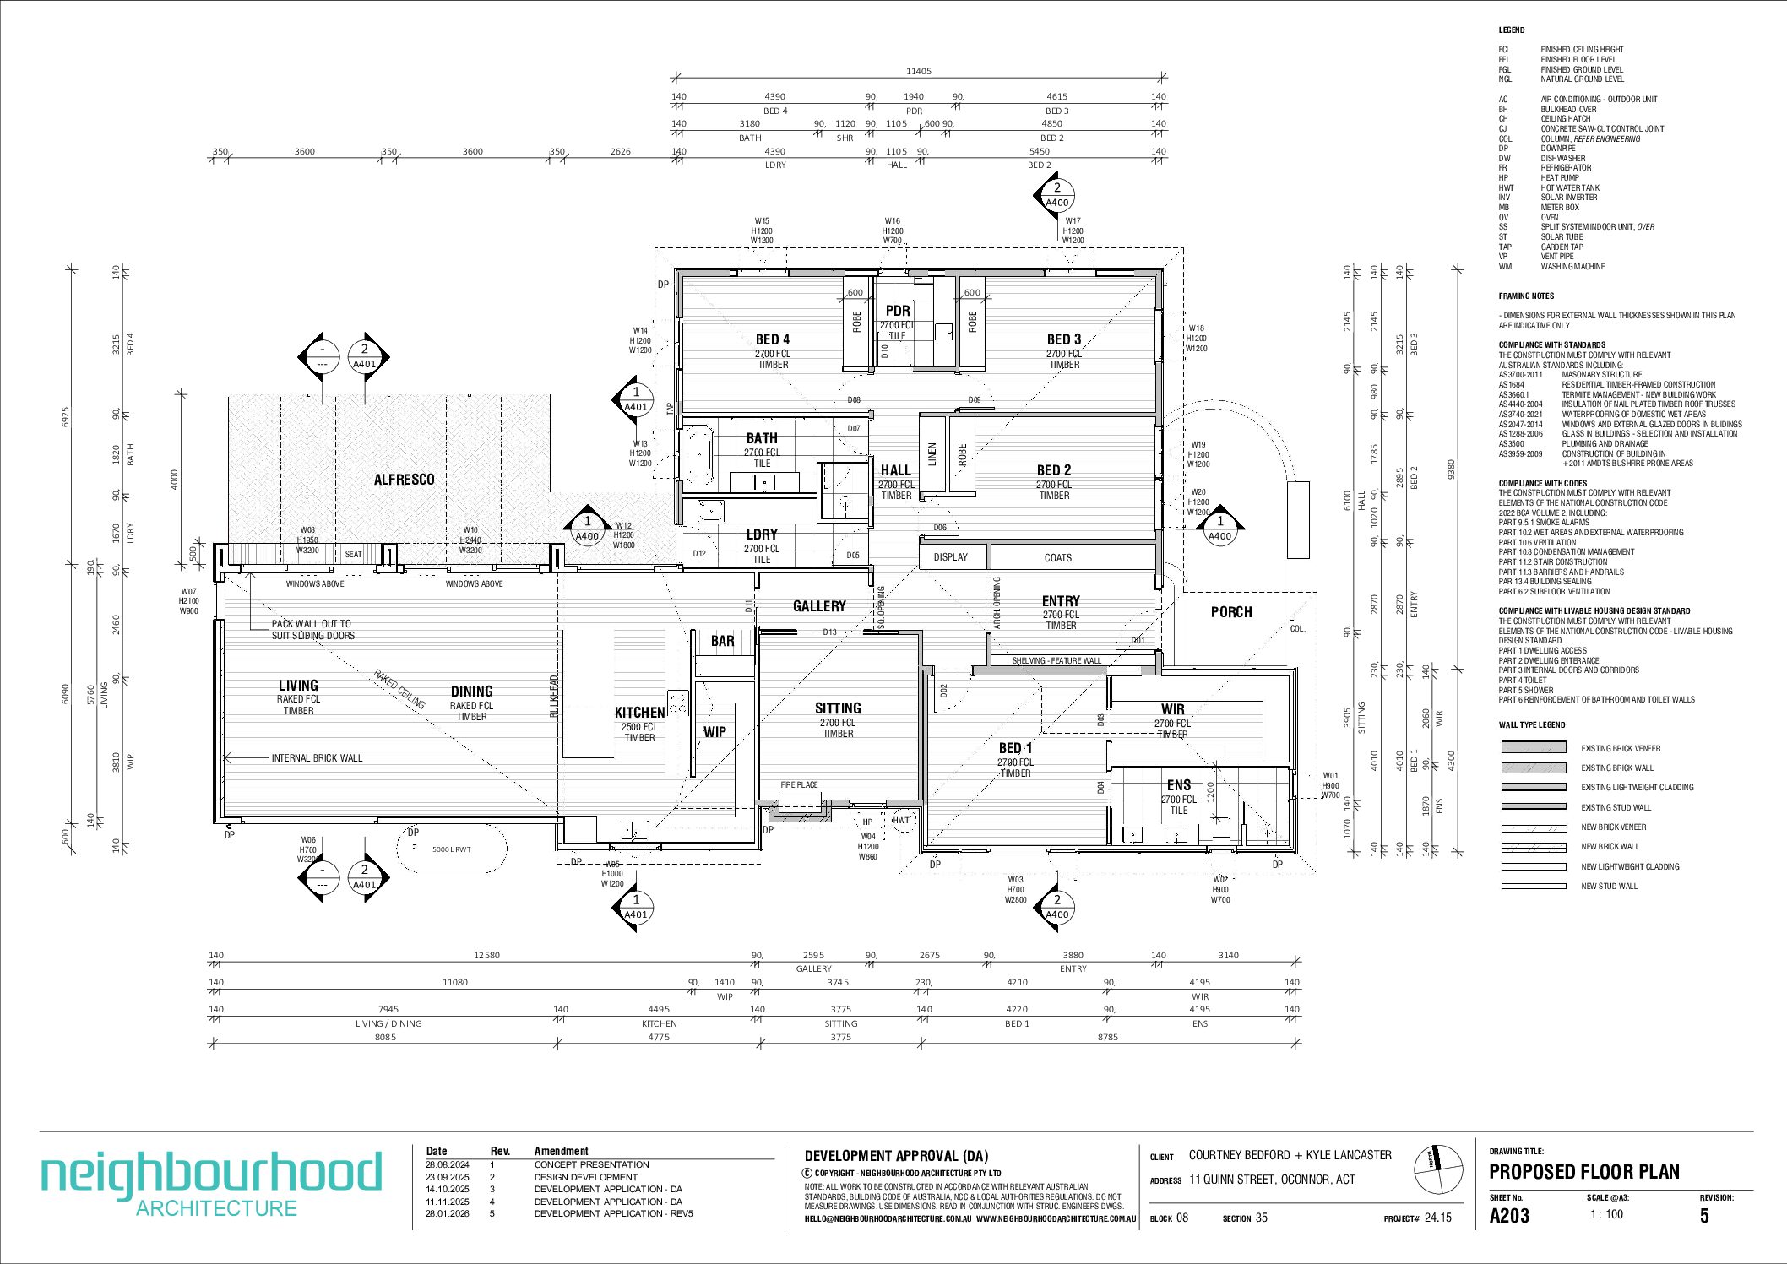
Why choose Neighbourhood Architecture?
Expertise in solar passive design
Our team of skilled architects is dedicated to harnessing the power of nature through solar passive design. By maximising natural light, optimising ventilation, and utilising thermal mass, we create homes that are naturally comfortable year-round, reducing the need for artificial heating and cooling.
Tailored to you
We understand that every neighbourhood has its unique character. Our designs are deeply rooted in understanding your community’s aesthetics, ensuring that your home becomes an integral part of the neighbourhood, reflecting its charm while standing as a testament to sustainable living.
Site-specific solutions
Every site is unique, presenting its own challenges and opportunities. We carefully analyse your site, considering its orientation, topography, and existing vegetation to design a home that capitalises on its natural beauty and respects the local ecosystem.
Client-centric approach
Your dreams and requirements are at the heart of our design process. We collaborate closely with you to understand your vision, lifestyle, and preferences.
Climate-responsive designs

We recognise the significance of climate in architectural design. We create energy-efficient homes adapted to withstand Canberra’s climate while supporting year-round comfort.
Solar passive design principles
Solar passive design principles focus on using natural elements to create a comfortable living environment while minimising the need for mechanical heating or cooling systems.
Orientation

The way a building is oriented plays a crucial role in passive design. North-facing windows can maximise useful winter sunlight.
Insulation
Proper insulation in walls, floors and roofs helps prevent heat loss in winter and heat gain in summer.
Site-specific solutions
Every site is unique. We consider orientation, topography and existing vegetation to respond to its opportunities.
Ventilation
Effective natural ventilation helps maintain indoor air quality and regulate temperature.
Shading

Strategic shading blocks excessive summer sunlight while allowing useful winter sun.
Thermal mass
Materials such as concrete or brickwork can help stabilise indoor temperatures.
Sealing and airtightness

Proper sealing minimises drafts and uncontrolled heat loss or gain.
Landscaping
Thoughtful planting can provide natural shade and wind protection.
Efficient glazing
High-performance windows reduce heat transfer while admitting natural light.
Minimising heat sources
Thoughtful layout and appliance selection can reduce unwanted internal heat gains.